
This post contains affiliate links. If you buy through them, we may earn a commission at no extra cost to you. We only recommend pieces we would put in our own homes.
Stand in any 1958 Eichler or Dallas ranch and look up. The ceiling is doing half the architecture: exposed beams marching across tongue-and-groove planking, usually in warm wood, sometimes painted, never ignored. Then look up in a 2020s apartment. Flat white drywall, a smoke detector, maybe a boob light. Designers call the ceiling the fifth wall, and in mid-century houses it was the best wall. The good news is that the look is now a weekend project instead of a framing job.
Quick Verdict
- The classic move: 10-foot faux wood beams spaced 4 to 6 feet apart, about $220 each.
- Budget route: Heritage 3-sided 8-foot beams at about $119 each.
- The full Eichler: add faux wood planks between the beams for the plank-and-beam ceiling, about $123 per 12-foot plank.
Why Beams Read Mid-Century
Post-and-beam construction was the era’s structural signature. Builders left the bones exposed because the bones were the ornament, which is the whole mid-century argument in one sentence. Adding beams back to a flat ceiling restores the rhythm the room was drawn around: your eye tracks the lines, the ceiling gains depth, and an 8-foot ceiling paradoxically feels taller because it has a datum instead of a void. These are high-density polyurethane castings taken from real timber, hollow, light, and installed over simple mounting blocks. Nobody at your dinner party is climbing a ladder to check.
The Four Ways In

1. The Standard: 10-Foot Beams, 4-Inch Width
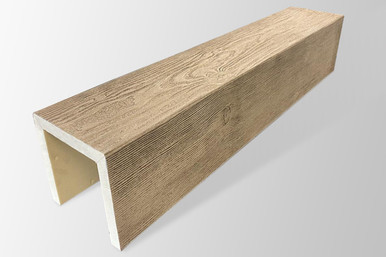
The proportion to start with. Four inches is slim enough to read architectural rather than lodge-like, and the Doug Fir texture in Driftwood or Light Walnut is the correct tone family for the era. Run three or four across the short dimension of the living room, 4 to 6 feet apart. About $220 per beam. Check price at Decorative Ceiling Tiles.

2. The Budget Route: Heritage 3-Sided, 8 Feet
Same idea at nearly half the price. The Heritage line is a 3-sided U-channel, which is exactly what you want against a flat ceiling anyway, in a warm Kona brown. An entire three-beam living room ceiling lands around $360. About $119 per beam. Check price at Decorative Ceiling Tiles.

3. The Full Eichler: Planks Between the Beams
The signature California ceiling was not beams over drywall, it was beams over wood planking. Six-inch faux planks in Doug Fir dark walnut laid between the beams give you the complete plank-and-beam look. This is the ceiling that makes real estate agents use the word “architectural” in the listing. About $123 per 12-foot plank. Check price at Decorative Ceiling Tiles.

4. The Statement: One Monolithic 16-Footer
Some rooms want one strong line instead of a rhythm: a ridge beam down a vaulted ceiling, or a single divider marking where the living room becomes the dining room in an open plan. The 16-foot monolithic beam does that in one piece, no seams. It ships primed if you want it painted out to match a white ceiling, which is a very period move. About $358. Check price at Decorative Ceiling Tiles.
Getting the Spacing Right
Run beams across the short dimension. The originals expressed roof structure, and rafters run the short way. Space them 4 to 8 feet apart. Wide spacing reads post-and-beam; tight spacing reads Tudor pub. Match the wood downstairs. If the room is walnut furniture, choose walnut-family beam tones; our wood guide covers telling the tones apart. And light the ceiling once it deserves attention: uplight from a floor lamp makes the whole thing work at night.
Frequently Asked Questions
Are faux wood beams convincing in person?
They are cast from real timber molds, so the texture is real wood texture. At ceiling distance, in a matte finish, nobody can tell, and they weigh a fraction as much.
Can renters or DIYers install them?
Beams are hollow and light and mount to wood blocks screwed into joists. Two people and a Saturday. They come down with a screwdriver, minus some hole patching.
How many beams does a room need?
Three or four in a typical living room, 4 to 8 feet apart, across the short dimension. Fewer and wider is more mid-century than a dense grid.
Related reading: the color palette guide for ceiling-and-wall pairings, the mid-century bathroom for the other forgotten room, the kitchen backsplash guide for more panels from the same maker, and the Dallas guide if you would rather buy a house that already has the beams.